
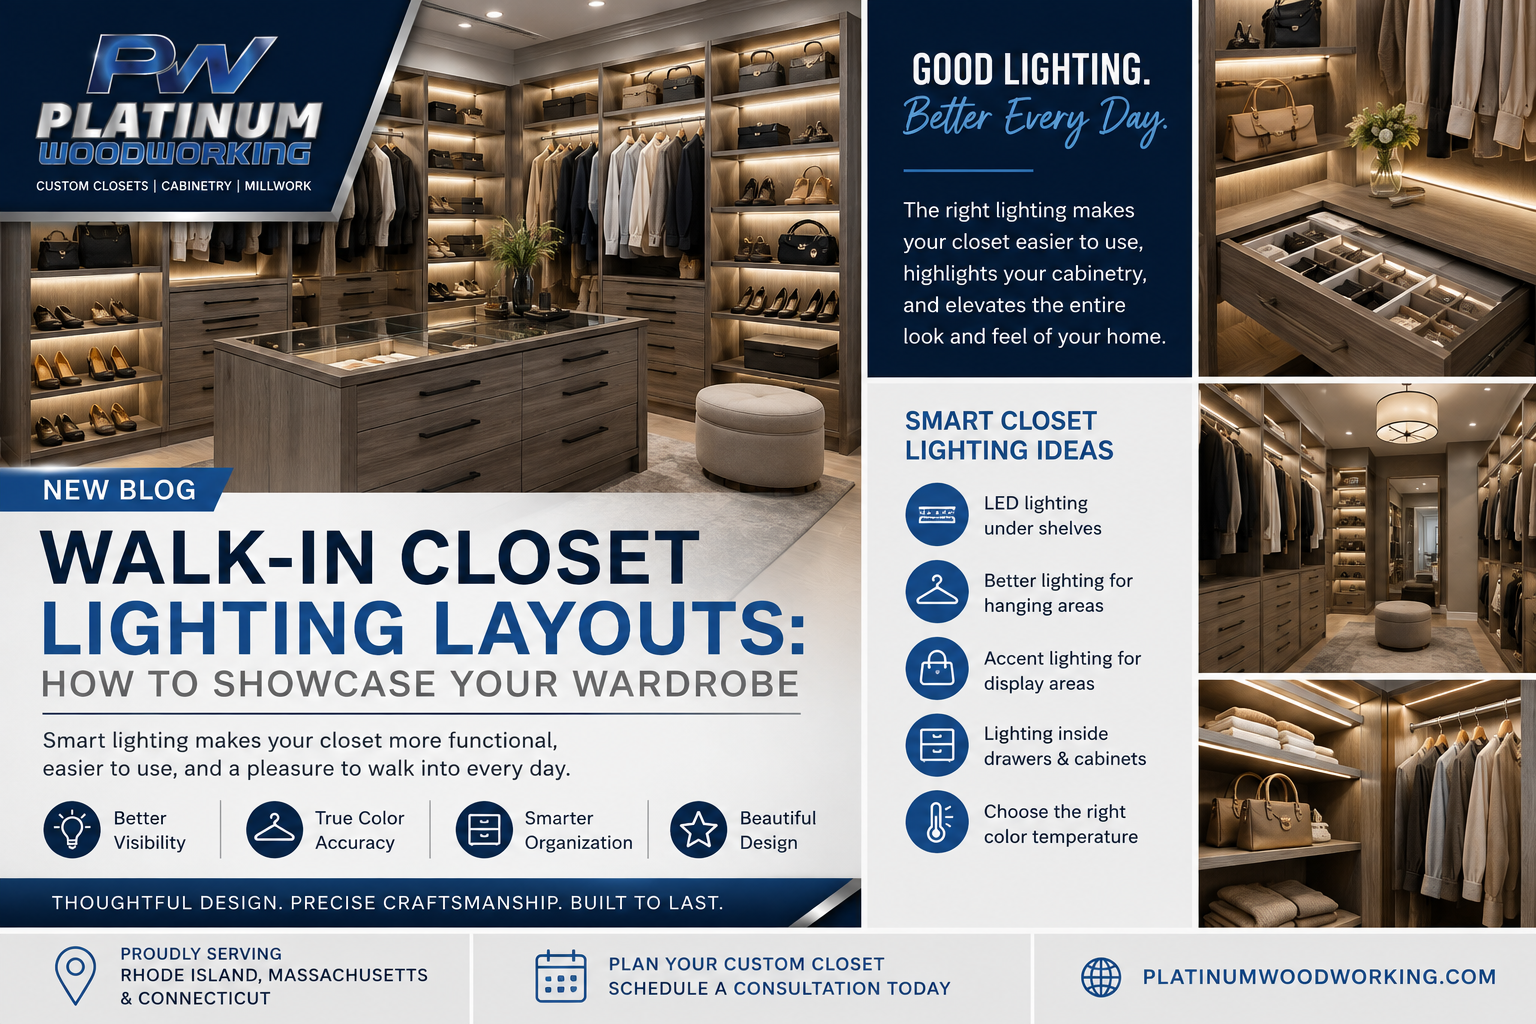
Walk-In Closet Lighting Layouts: How to Showcase Your Wardrobe
August 12, 2026

August 12, 2026

Explore walk-in closet lighting ideas, including LED shelving, hanging-area lighting, accent lighting, and practical layouts for custom closets.

A walk-in closet can have beautiful cabinetry, plenty of storage, and a thoughtful layout, but if the lighting is wrong, the space may never feel as functional as it should.


Most homeowners do not think much about closet lighting until they are standing in front of a dark shelf trying to find something, reaching into a hanging section covered in shadows, or wondering why two pieces of clothing look like completely different colors in the closet than they do in natural light.


That is why walk-in closet lighting deserves to be part of the design conversation from the beginning.

The goal is not to make the closet as bright as possible. It is to make the space easier to use, easier to organize, and more enjoyable to live with.


At Platinum Woodworking, we look at custom closets as complete spaces. The cabinetry, shelving, hanging areas, drawers, and lighting should all work together rather than being treated as separate decisions.


Why Walk-In Closet Lighting Matters


Good closet lighting does more than brighten the room.

It helps you see what you actually have, makes storage easier to access, and can make a carefully designed closet feel more open and finished.


A well-planned lighting layout can help:

  • Reduce shadows inside shelves and hanging areas
  • Make clothing colors and textures easier to distinguish
  • Improve visibility in drawers and lower storage
  • Highlight shelving and display areas
  • Make everyday organization easier
  • Complement the finishes and details of custom cabinetry


The important part is where the light goes, not simply how much light you have.


A single ceiling fixture may illuminate the center of a room while leaving the areas where you actually store your clothing in shadow.


Walk-In Closet Lighting Ideas That Actually Make a Difference


There is no single lighting layout that works for every closet. The best approach depends on the size of the room, the height and depth of the cabinetry, and how the homeowner plans to use the space.


Here are a few options worth considering.


1. Integrated LED Lighting Under Shelves


LED strip lighting can be incorporated beneath shelving to provide direct illumination where it is needed most.

This works especially well for:

  • Folded clothing
  • Shoes
  • Handbags
  • Accessories
  • Open shelving


Instead of relying on light from across the room, the storage itself helps illuminate what is being stored.


For a clean custom look, LED lighting can be planned into the cabinetry so that the light source is subtle rather than becoming the focal point.


2. Lighting for Hanging Areas


Hanging sections can create some of the biggest lighting challenges in a walk-in closet.


Clothing can block light coming from above, creating dark areas toward the back of the closet.


Depending on the layout, lighting can be positioned above or alongside hanging sections to improve visibility. This is particularly useful for deeper closets or areas with multiple hanging levels.


The goal is simple: when you open the closet, you should be able to see the clothing without having to move everything around to find what you are looking for.


3. Accent Lighting for Display Areas


Not every part of a closet needs the same level of illumination.


If your design includes open displays for shoes, handbags, watches, jewelry, or other accessories, accent lighting can help those areas stand apart.


This type of lighting is less about basic visibility and more about creating visual separation within the space.


It can also highlight the craftsmanship of the shelving itself without making the entire room overly bright.


4. Lighting Inside Drawers and Cabinets


Deep drawers, enclosed cabinets, and specialty storage can become difficult to see into, especially when they are positioned away from the main light source.


Where appropriate, interior lighting can make these spaces easier to use and reduce the frustration of searching through darker storage areas.


5. Choose the Right Color Temperature


The color of the light matters, particularly in a space dedicated to clothing.


Very cool lighting can make a closet feel harsh, while very warm lighting can change how certain colors appear.


For wardrobe areas, homeowners may want to consider LED lighting with a color temperature that feels comfortable while still allowing clothing colors and finishes to appear naturally.


For an even more accurate representation of colors, high-CRI LED lighting can be worth considering.


The right choice ultimately depends on the room, finishes, and personal preference.


Plan the Lighting With the Closet Layout


This is one of the biggest considerations when planning a custom walk-in closet.


Lighting should not be an afterthought.


Before cabinetry is built, it is worth looking at where the shelves, drawers, hanging sections, and tall storage will be located. Those elements can affect how light moves through the room.


For example, a tall cabinet placed directly beneath a ceiling fixture may create a shadow on the shelving next to it. A deep hanging section may need additional lighting to prevent clothing from blocking the light.


Planning these details early gives you more options.


It also means the final lighting feels like part of the closet rather than something added after the cabinetry is already finished.


Think About How You Use the Closet


The best lighting layout is not necessarily the one that looks the most impressive in a photo.


It is the one that makes the space easier to use every morning.


Ask yourself:

  • Where do I get dressed?
  • Which items do I reach for most often?
  • Are there areas that are naturally darker?
  • Will I need better lighting for shoes or accessories?
  • Are there deep shelves or drawers that could be difficult to see?
  • Do I prefer a bright, open feel or a warmer, more relaxed atmosphere?


These questions can help determine where lighting will actually provide value.


Custom Closet Lighting for New England Homes


Every home has different dimensions, layouts, architectural details, and storage needs.


That is especially true when working within existing homes throughout Rhode Island, Massachusetts, and Connecticut, where closet spaces often need to work around existing walls, ceilings, windows, and other architectural conditions.


A custom closet gives homeowners the opportunity to work with those limitations instead of forcing a standard storage system into the space.

The same principle applies to lighting.


When the cabinetry and lighting are planned together, the design can account for the way the room actually works.


The Best Closet Lighting Is the Lighting You Don't Have to Think About


When closet lighting is done well, you may not notice it at all.


You simply open the door, see what you need, find it quickly, and move on with your day.


That is ultimately what good custom closet design should accomplish.


It is not about adding more features for the sake of adding more features. It is about understanding how the space will be used and making thoughtful decisions that improve the experience.


At Platinum Woodworking, every project starts with thoughtful design and ends with precise craftsmanship. We work with homeowners, designers, and builders throughout Rhode Island, Massachusetts, and Connecticut to create custom closets and cabinetry designed around how each space needs to function.


When planning a walk-in closet, think about the lighting before the first cabinet is built.


A little planning upfront can make a big difference in how the finished space looks, feels, and works every day.


Planning a Custom Walk-In Closet?


If you are considering a custom closet project, we would be happy to learn more about your space, your storage needs, and what you want the finished room to accomplish.


Connect with Platinum Woodworking to schedule a consultation and start planning a closet that works for your home.


July 27, 2026
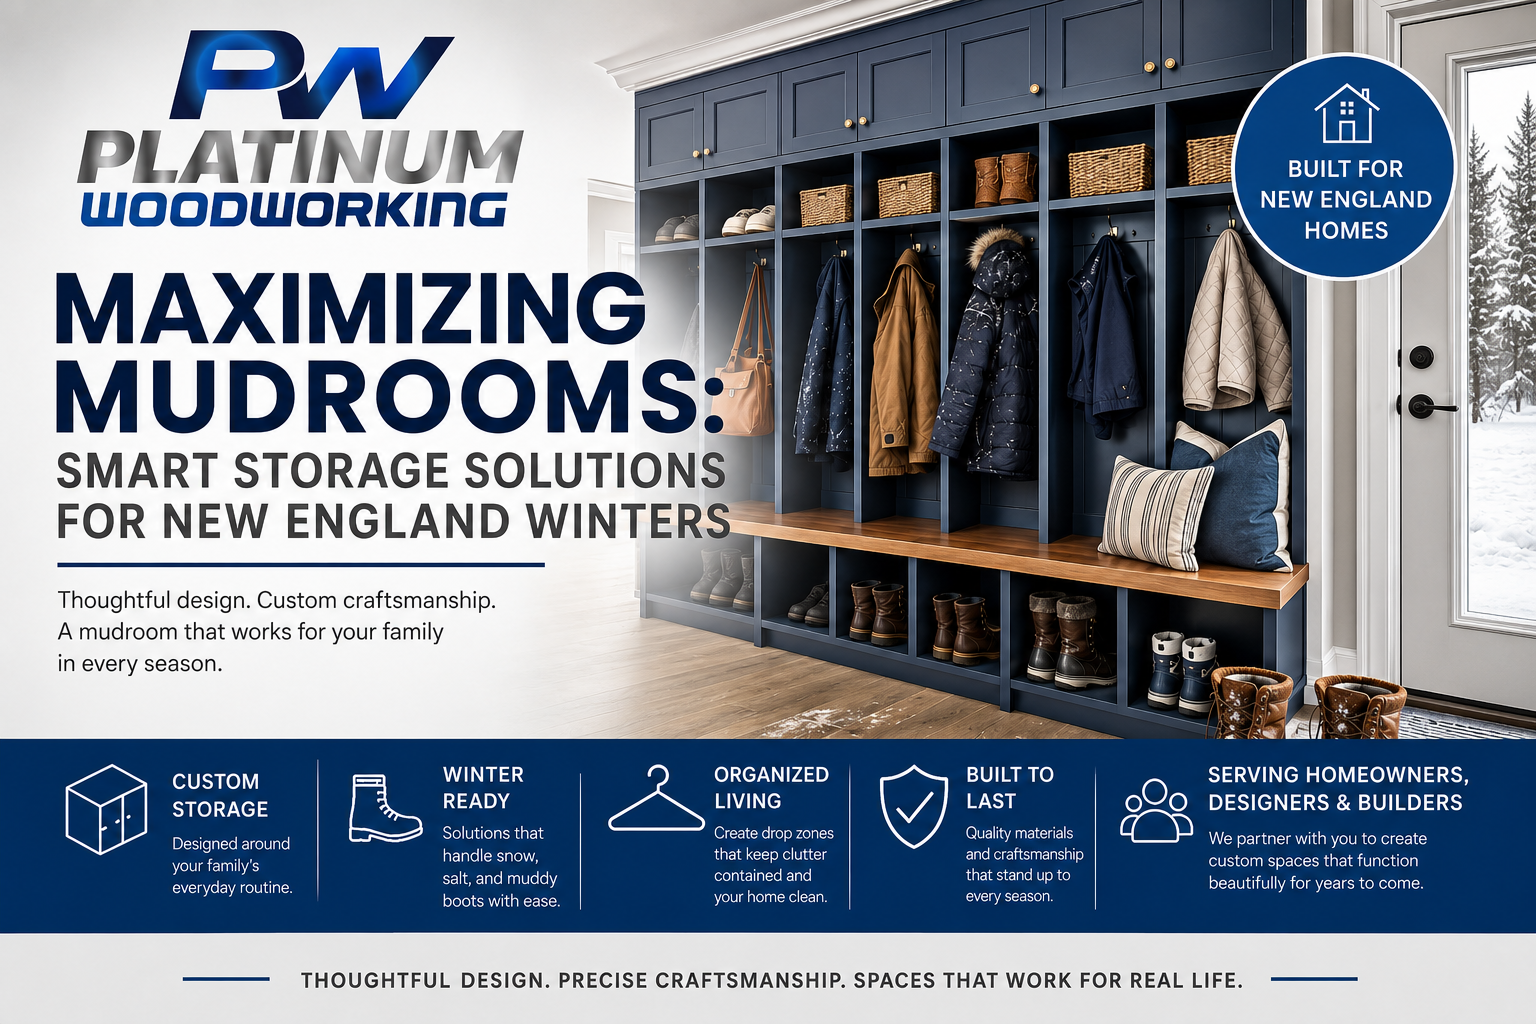
Keep Winter Clutter at the Door with a Mudroom Designed for Everyday Living
July 15, 2026
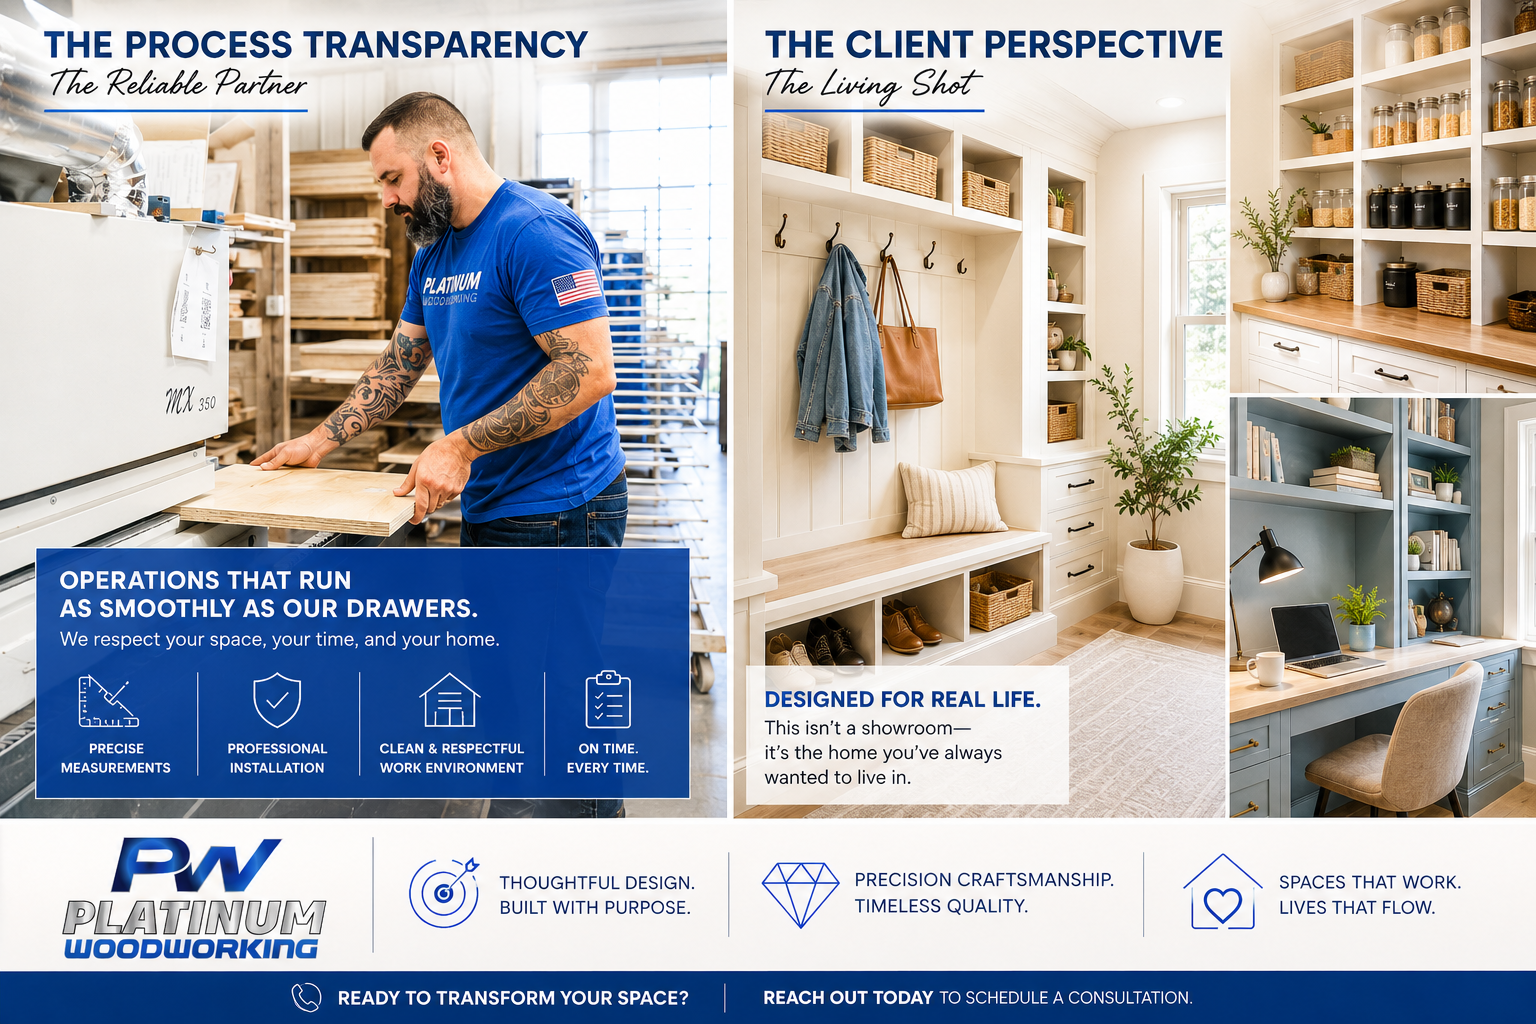
When homeowners plan upgrades to increase property value, kitchen and bathroom renovations often take center stage. However, one of the most high-impact yet overlooked investments is custom millwork . Professionally designed built-in cabinetry does more than just add storage. It transforms underutilized areas into functional living spaces, enhances daily organization, and provides the bespoke aesthetic that modern homebuyers actively seek. Whether you are improving your home for your own enjoyment or preparing it for the market, high-quality custom millwork is a strategic investment that pays dividends for years. Why Built-In Cabinetry Makes a Lasting Impression First impressions are everything. Prospective buyers notice details that elevate a home from "standard" to "thoughtfully designed." Custom built-ins offer a seamless, integrated finish that prefabricated furniture simply cannot replicate. By incorporating custom mudrooms, walk-in closets, home offices, and entertainment centers, you communicate quality craftsmanship and intentional design. Rather than cluttering a room with freestanding furniture, custom cabinetry becomes a permanent, architectural feature that adds sophistication and timeless appeal. Custom Millwork: Maximizing Every Square Inch Unlike mass-produced, big-box options, custom millwork is engineered specifically for your floor plan. Every wall, corner, and ceiling height is measured to ensure a perfect fit, eliminating awkward gaps and wasted space. The benefits of choosing custom millwork include: Optimized Storage: Tailored solutions that work harder for your specific needs. Superior Organization: Designed to streamline your daily routines. Architectural Integration: A seamless look that blends perfectly with your home's style. Premium Durability: High-grade materials and construction that outlast modular alternatives. Why Today's Homebuyers Value Custom Cabinetry Modern buyers gravitate toward move-in-ready homes that reflect a lifestyle of luxury and convenience. Features like organized walk-in closets, dedicated home workspaces, and efficient pantry cabinetry reduce the need for future renovations—a major selling point in a competitive market. Even if you aren't selling today, these improvements boost your home's everyday livability, proving that the best investments provide both immediate comfort and long-term equity. Where Custom Millwork Adds the Most Value Strategic placement of custom cabinetry is key to maximizing your return. High-impact areas include: Primary Suites: Bespoke walk-in closets. Entryways: Functional mudrooms and storage lockers. Living Areas: Custom entertainment centers and fireplace built-ins. Home Offices: Built-in desks and floor-to-ceiling shelving. Kitchens/Utility: Optimized pantries and laundry room storage. Invest in Quality Craftsmanship with Platinum Woodworking Not all cabinetry is created equal. The difference lies in the design, the precision of the installation, and the quality of the materials. At Platinum Woodworking , we don’t just build cabinets; we create permanent, functional features that elevate your home’s character and value. We partner with homeowners, interior designers, and builders to bring precise, durable, and beautiful custom millwork to life. Ready to Transform Your Space? Are you planning a custom cabinetry or closet project? Let’s create a space that functions as well as it looks. Reach out today to schedule a consultation
June 26, 2026
We’ve all seen it happen. A luxury build or major home renovati on is nearing completion, and the closets are treated as an afterthought—a quick line item left for the very end. But at Platinum Woodworking , we look at spaces differently. True luxury isn’t just about premium materials; it’s about thoughtful engineering and uncompromising discipline. And when it comes to custom closet systems, anyone can build them fast, but very few build them to truly improve how your home works. The truth? Waiting until the drywall is up to plan your custom closets is one of the most expensive shortcuts you can take. The Real Cost of Late Closet Planning When custom storage isn't integrated into the early architectural and design phases, homeowners routinely face structural hurdles: The "Hidden" Compromises: Electrical panels, HVAC drops, or plumbing lines end up exactly where your ideal shoe display or hanging rack should go. Wasted Square Footage: Failing to account for exact wall depths and framing early on means leaving gaps, awkward corners, and unutilized space on the table. Paying to Fix It Later: Modifying framing or moving utilities after the fact doesn't just delay your move-in date—it adds unnecessary costs to your renovation budget. The Platinum Standard: Designing for Real Life At Platinum Woodworking, every project starts with thoughtful design and ends with precise craftsmanship. We measure our internal tolerances down to fractions of a millimeter because we don't build for the short term—we build for long-term performance. When you bring us into the early planning stages alongside your architect, interior designer, or builder, we engineer precision from day one: Seamless Structural Integration: We ensure backing support is placed perfectly inside the walls to handle the weight of heavy, premium boutique systems. Flawless Grain-Matching & Reveals: Early alignment allows us to seamlessly match wood grains and align soft-close tracks to absolute perfection without fighting unexpected structural shifts. Maximized Efficiency: We design custom layout configurations tailored precisely to your wardrobe, lifestyle, and daily routine before a single piece of wood is cut. Build It Once. Build It Right. When you invest in custom closet systems and cabinetry, you aren’t just purchasing wood and hardware. You are investing in peace of mind and the confidence that your space will function flawlessly for decades to come. Your home deserves a legacy, not a temporary fix. Planning a custom closet project? Connect with Platinum Woodworking to schedule a consultation and start designing a space that works beautifully for your home. We work closely with homeowners, designers, and builders to create custom closet systems built for real life and long-term performance. Reach out today to schedule a consultation. Let's build something extraordinary together. #CustomCabinetry #Millwork #Craftsmanship #PlatinumWoodworking #ClosetDesign #InteriorArchitecture #PrecisionBuilding #LuxuryDesign

Show More →
