Request a Free Consultation for Your Cabinetry Project
Plan Your Custom Cabinet Design in Pascoag, RI With Confidence
Every successful cabinetry project begins with thoughtful planning. Platinum Woodworking creates precise custom cabinet designs that maximize space, eliminate guesswork, and prepare your project for lasting success.
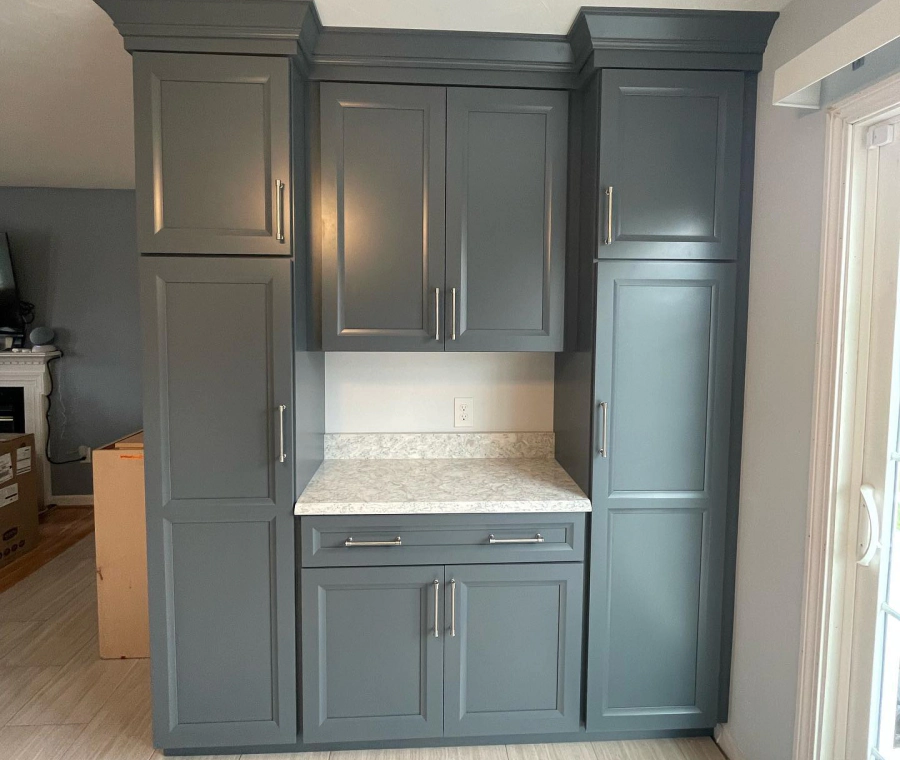
Thoughtful Planning Creates Better Living Spaces
Beautiful cabinetry doesn’t happen by accident. Long before materials are selected or construction begins, every successful project starts with a carefully developed plan. The design phase is where ideas become practical solutions, measurements become meaningful, and every decision is made with your home and lifestyle in mind.
Many homeowners focus on finishes, colors, or hardware first, but those details only work well when they’re supported by a thoughtful layout. A well-planned design considers how you move through the room, where storage is needed most, and how cabinetry can improve everyday routines. Instead of simply filling available space, every cabinet is positioned to make the room more comfortable, organized, and functional.
At Platinum Woodworking, cabinet design is never treated as a quick preliminary step. We take the time to understand how your household uses the space today while also considering how your needs may evolve in the future. Whether you’re planning a kitchen renovation, custom closets, a media wall, or built-in cabinetry, the design process provides the foundation that guides every stage of construction.
By investing time in planning, costly surprises can often be avoided before work even begins. Cabinet dimensions, appliance clearances, structural considerations, and storage priorities are addressed early, allowing the project to move forward with greater confidence. Instead of reacting to unexpected challenges during installation, thoughtful preparation helps create cabinetry that fits beautifully and performs exactly as intended.
Thoughtful Design Prevents Costly Renovation Mistakes
Many cabinetry projects encounter problems long before construction is complete. Standard layouts don’t always reflect the way homeowners actually live, while overlooked measurements can create expensive challenges later. Cabinets that appear attractive on paper may interfere with doorways, crowd appliances, reduce storage, or leave awkward unused spaces that become daily frustrations. Once materials have been ordered or cabinets are already under construction, correcting these issues often requires additional time, expense, and unnecessary compromise.
The consequences extend beyond appearance. Poor planning affects workflow, accessibility, and long-term functionality. Storage may feel inadequate even in larger rooms, drawers may open into one another, and everyday tasks become less convenient than they should be. These are problems that are much easier to prevent than they are to correct after installation has begun.
That’s why Platinum Woodworking places so much emphasis on custom cabinet design before construction starts. Every project begins with careful measurements, detailed cabinet planning, and a complete evaluation of the room’s unique characteristics. Working with fractions-of-a-millimeter internal tolerances, we develop layouts that account for structural conditions, daily routines, and long-term functionality before a single board is cut.
Our cabinet design services combine practical experience with meticulous attention to detail. Every cabinet layout is created to maximize available space while complementing your home’s architecture and supporting the way you use the room every day. Through careful planning, we help transform ideas into cabinetry that’s both beautiful and built to perform for years to come.
A Well-Planned Design Creates Better Results
The quality of finished cabinetry depends on the quality of the planning behind it. A thoughtful design doesn’t simply determine where cabinets will be placed. It shapes how the room functions, how efficiently space is used, and how comfortable everyday activities become. Investing time in professional custom cabinet design allows every decision to support both the appearance and performance of the finished project.
At Platinum Woodworking, we approach every design with precision and purpose. Rather than relying on standard cabinet sizes or generic layouts, we evaluate the unique dimensions of your home and develop solutions tailored specifically to your needs. Every measurement, clearance, and storage zone is carefully considered before construction begins.
Our design process also accounts for challenges that aren’t immediately visible. Structural framing, plumbing, electrical placement, HVAC drops, uneven walls, and architectural details all influence how cabinetry should be planned. Addressing these conditions during the design phase reduces surprises later and helps construction proceed more smoothly.
Because no two households live exactly the same way, every design is customized around your daily routine. We consider how you move through the room, where frequently used items should be stored, and how cabinetry can simplify everyday tasks. This personalized approach results in storage that’s intuitive, comfortable, and built to serve your family for years to come.
Careful planning also protects your investment. Making adjustments during the design phase is far easier than modifying completed cabinetry after fabrication has begun. By resolving important decisions early, homeowners gain greater confidence that the finished project will look beautiful, function efficiently, and maximize every available square foot.
Every cabinet design may include:
- Personalized Cabinet Layout: Every cabinet arrangement is designed around your room dimensions, storage goals, and daily routine for improved functionality.
- Precision Measurements: Detailed site measurements ensure cabinetry fits accurately while minimizing adjustments during installation.
- Cabinet Planning: Appliance placement, walkways, work zones, and storage areas are carefully organized before construction begins.
- Cabinet Drafting: Every project is thoughtfully documented to guide fabrication with clarity and precision.
- Structural Evaluation: Hidden framing, plumbing, electrical components, and HVAC obstacles are identified early to avoid costly surprises.
- Future Flexibility: Layouts are planned to accommodate changing storage needs while maintaining long-term functionality.
- Optimized Storage: Every available inch is evaluated to reduce wasted space and improve organization throughout the room.
- Confident Decision Making: Design revisions happen before materials are cut, allowing homeowners to refine every detail with confidence.
Every Home Deserves a Layout That Fits Its Lifestyle
A successful cabinet design isn’t determined by current trends or popular layouts. It’s shaped by the people who use the space every day. That’s why we begin every project by learning about your routines, priorities, and long-term goals instead of immediately discussing cabinet styles or finishes.
A busy family preparing meals together has very different storage needs than a retired couple renovating their forever home. Someone working remotely may need cabinetry that supports a productive home office, while an avid cook may prioritize efficient work zones and organized access to cookware, utensils, and pantry storage. Growing families often require flexible storage solutions that can adapt over time, while homeowners planning to age in place may benefit from layouts that improve accessibility and everyday comfort.
These differences influence every design decision. Drawer placement, cabinet heights, shelving configurations, appliance locations, and traffic flow all affect how naturally the room functions. Rather than forcing homeowners to adapt to standard cabinet sizes, we create layouts that support the way you already live.
Throughout the planning process, we encourage collaboration. Questions are welcomed, revisions are discussed openly, and every recommendation is explained so you understand how each decision contributes to the finished project. Our goal is not simply to produce drawings. It’s to create a design that feels intuitive, practical, and uniquely suited to your home.
When the design reflects your lifestyle from the very beginning, the finished cabinetry becomes more than attractive woodwork. It becomes an investment in a home that’s easier to use, more enjoyable to live in, and thoughtfully planned for years of everyday life.
From Initial Measurements to a Build-Ready Design
Every successful cabinetry project begins with a process that’s built around accuracy, communication, and thoughtful planning. At Platinum Woodworking, we believe the design phase is one of the most valuable parts of the entire project because it allows every important decision to be made before construction begins.
Our process starts with a personal consultation where we discuss your goals, design preferences, storage challenges, and how you plan to use the space every day. Rather than presenting standard layouts, we listen carefully to understand your priorities so the finished design reflects your lifestyle instead of following a one-size-fits-all approach.
Next, we visit your home to collect detailed measurements. Every wall, ceiling height, window, doorway, appliance location, and architectural feature is documented with exceptional precision. We work to fractions-of-a-millimeter internal tolerances because even the smallest measurement can influence how cabinets fit together once installation begins.
During this stage, we also evaluate structural conditions that could affect the design. Plumbing, electrical outlets, HVAC drops, framing variations, uneven walls, and floor irregularities are identified before layouts are finalized. Addressing these details early helps prevent unexpected changes during fabrication or installation while allowing every cabinet to be designed with confidence.
Once measurements have been completed, we begin developing your custom layout. Cabinet sizes, storage zones, traffic flow, appliance clearances, and functional work areas are carefully organized into a design that’s both attractive and practical. We welcome your feedback throughout this process, making revisions when needed until every detail reflects your vision.
Only after the design has been fully reviewed and approved does fabrication begin. Because so much planning has already taken place, construction moves forward with greater efficiency, fewer surprises, and confidence that every cabinet has been designed to fit beautifully within your home.
Precision Today Creates Better Results Tomorrow
Many of the biggest renovation challenges are hidden behind finished walls or overlooked during the early planning stages. That’s why careful cabinet design goes far beyond deciding where drawers and doors should be placed. It requires understanding the structural conditions that influence how every cabinet will fit and function once installation begins.
For example, HVAC ductwork may reduce available cabinet depth in one section of the room, while plumbing lines can affect the placement of sink cabinets or storage drawers. Electrical outlets, switches, and lighting locations also influence the final layout. Even subtle variations in framing or wall alignment can change how cabinets fit together if they aren’t identified before construction.
Older homes often present additional considerations. Floors may not be perfectly level, ceilings can vary in height, and walls are rarely perfectly square. Rather than treating these conditions as obstacles during installation, we account for them during the design phase. This allows cabinetry to be built around the realities of your home instead of relying on assumptions that may lead to unnecessary adjustments later.
Appliance clearances are another important part of the planning process. Refrigerators, ovens, dishwashers, and other built-in appliances require precise spacing to operate properly while maintaining a balanced appearance throughout the room. Door swings, drawer openings, and traffic patterns are also evaluated to ensure the finished space remains comfortable and practical for everyday use.
These details may seem small individually, but together they determine how successfully the project comes together. By identifying potential challenges before construction begins, Platinum Woodworking helps reduce delays, avoid unnecessary expenses, and create cabinetry that fits exactly as intended. The result is a smoother building process and a finished project that reflects the careful planning invested from the very beginning.
Build With Confidence From the Very Beginning
The success of any custom cabinetry project is determined long before installation begins. When every measurement is accurate, every storage need is considered, and every design decision supports the way you live, the finished result feels effortless. Cabinets fit where they should, rooms function naturally, and every detail works together to create a space that’s both beautiful and practical.
At Platinum Woodworking, we believe thoughtful custom cabinet design is one of the most valuable investments you can make in your renovation. Rather than relying on assumptions or standard layouts, we carefully evaluate your home’s unique dimensions, architectural details, and everyday routines before construction begins. This planning-first approach allows us to create cabinetry that not only looks exceptional but also performs exactly as intended for years to come.
Every project reflects our commitment to precision. From fractions-of-a-millimeter internal measurements to detailed cabinet planning and personalized cabinet layout development, we approach every design with the same level of care that goes into the finished cabinetry itself. Hidden structural conditions are identified early, revisions are completed before fabrication, and every decision is made with long-term functionality in mind.
Many homeowners begin their project with cabinet design before moving into custom cabinetry, bathroom cabinetry, built-in shelving, entertainment centers, or custom closets. Starting with a professionally developed design provides a clear roadmap that helps every stage of the project move forward with confidence.
If you’re ready to transform your ideas into a carefully planned design that’s built specifically for your home, Platinum Woodworking is here to help. From Pascoag, RI, we proudly work with homeowners throughout Rhode Island, Massachusetts, and Connecticut, creating custom cabinet designs that lay the foundation for exceptional craftsmanship.
Frequently Asked Questions About Cabinet Design
The design phase often determines how smoothly a cabinetry project progresses. Here are answers to some of the questions homeowners commonly ask before getting started.
-
Professional design helps prevent costly mistakes by creating accurate layouts, identifying structural challenges, and ensuring cabinetry fits your home before construction begins.
-
Every project is different, but the timeline depends on the size of the project, the level of customization, and any revisions made before the final design is approved.
-
Yes. Design revisions are encouraged during the planning phase so adjustments can be made before materials are ordered or fabrication starts.
-
Absolutely. Detailed on-site measurements are an essential part of our process and help ensure every cabinet is designed to fit accurately.
-
Yes. We carefully account for appliances, plumbing, electrical components, HVAC systems, framing, and other architectural conditions during the planning process.
-
Bring your ideas, inspiration photos, measurements if available, and a list of priorities for the space. We’ll guide you through the rest of the planning process.
Eliminate Renovation Guesswork with Professional Planning
Let’s create a cabinet design that’s tailored to your home, your routine, and your vision. Schedule your free consultation and begin your project with thoughtful planning today.